Washington City Paper Housing Complex columnist Lydia DePillis has been writing about affordable housing off and on. One of her recent WCP:HC posts mentions a catalog of District affordable housing (updated 7/8/2011).
First, here is a link to Lydia's post:
How Much Affordable Housing Do We Have, Anyway?
Posted by Lydia DePillis on Aug. 1, 2011 at 1:47 pm
http://www.washingtoncitypaper.com/blogs/housingcomplex/2011/08/01/how-much-affordable-housing-do-we-have-anyway/
I decided to run through this DC affordable housing catalog -- the "preservation catalog" --(http://www.neighborhoodinfodc.org/dcpreservationcatalog/dcpreservationcatalog.pdf) to see what addresses were in and around Bloomingdale.
TEMPLE COURTS 33 K ST NW
TYLER HOUSE 1200 North Capitol Street, NW
EFFORTS FROM EX-CONVICTS Address: 1514 8th St. NW
SURSUM CORDA COOPERATIVE 1112 FIRST TER NW
GOLDEN RULE CENTER 21 K TER NW
LINCOLN WESTMORELAND I 1730 7TH ST NW
THE DUNBAR 57 O Street, NW
1330 7TH ST APTS (Immaculate Conception) 1330 7TH ST NW
ASBURY DWELLINGS 1616 MARION ST NW
AUGUSTA LOUISA APTS 216 NEW YORK & 1151 NEW JERSEY AVENUES NW
BATES STREET TOWNHOMES COOPERATIVE Address: 24, 52, 230 Bates St NW; 202 Q St NW
CARMEL PLAZA NORTH 200 K ST NW
FOSTER HOUSE 801 RHODE ISLAND AVE NW
GIBSON PLAZA 1301 7TH ST NW
GOLDEN RULE APTS 901 NEW JERSEY AVE NW
GOLDEN RULE PLAZA 1050 NEW JERESEY AVE NW
KELLY MILLER Address: 2101-2115 4th Street NW
KELSEY GARDENS 700 Q ST NW
LEDROIT APTS 2125 4th Street NW
LINCOLN ROAD Address: 11 R STREET, NE
LINCOLN WESTMORELAND II 1711 8TH ST NW
MOUNT VERNON PLAZA APTS Address: 930 M STREET NW
MUSEUM SQUARE ONE APTS 401 K ST NW
NORTHWEST COOP NO 15 205 Q ST NW
PHYLLIS WHEATLEY YWCA 901 RHODE ISLAND AVENUE NW
SIBLEY PLAZA 1140 N. CAPITOL STREET, N.W.
ST JAMES MUTUAL HOME 215 O ST SW
ST. MARTIN'S APTS 650 T ST NE
SURSUM CORDA 45-99 K STREET,
WAH LUCK HOUSE 800 6TH ST NW
WILLISTON APTS 222 W ST NW
YALE STEAM LAUNDRY Address: 443 NEW YORK AVENUE NW
You can click on the http://www.neighborhoodinfodc.org/dcpreservationcatalog/dcpreservationcatalog.pdf link to read more info about these projects.
Note that I did not include any Edgewood or Eckington addresses (except for 11 R St NE and the St. Martn’s Apartments).
FYI.
Showing posts with label affordable housing. Show all posts
Showing posts with label affordable housing. Show all posts
Wednesday, August 03, 2011


Tuesday, April 22, 2008
big important meeting tonight concerning old sand filtration plant.
This development will impact Bloomingdale more than any other.
The Neighborhoods of EYA
Jair Lynch Development Partners
WARD 5 COUNCILMEMBER HARRY "TOMMY" THOMAS, JR., THE DEPUTY MAYOR FOR PLANNING & ECONOMIC DEVELOPMENT & VISION MCMILLAN PARTNERS
Invite you to a
Community Visioning
Session on the
Development of the
McMillan Sand Filtration Site
Tuesday April 22, 2008
6:30 pm to 9 pm
O'Connor Auditorium, Trinity University
125 Michigan Avenue, NE
Washington, DC 20017

THE GOAL OF THIS MEETING IS TO HEAR THE COMMUNITY'S THOUGHTS AND IDEAS ON THE DEVELOPMENT OF THE SITE.
WE ENCOURAGE STRONG ATTENDANCE AND WANT TO HEAR FROM YOU!
Discussion Topics will include:
* Existing Condition of the Site
* Potential Uses & Opportunities - Open Space, Historic Preservation, Mixed-Income & Multi-Generational Housing, Community Serving Retail, Job Creating Office Space, Hospitality, and Community, Education, and Cultural Space
* Key Community Issues - Traffic/Smart Growth, Infrastructure, Community Benefits, LSDBE Participation, Job Creation, Sustainable/Green Development, and Other Issues
Light Food and Parking Provided.
For More Information, Contact
Vicky Chambers, Office of CM Thomas, at 202-727-8204
John Basile, EYA, at 301-634-8600
Vision McMillan Partners, the development team for the site, includes:
* EYA
* Jair Lynch Development Partners
* StreetSense
* The Alexander Company
* MacFarlane Partners
* Smoot & Urban Service Systems Corporation
due to a family obligation i can't make the meeting. if anyone goes and can send me pictures or thoughts, please do so.
wheresymycoffee @ gmail.com
The Neighborhoods of EYA
Jair Lynch Development Partners
WARD 5 COUNCILMEMBER HARRY "TOMMY" THOMAS, JR., THE DEPUTY MAYOR FOR PLANNING & ECONOMIC DEVELOPMENT & VISION MCMILLAN PARTNERS
Invite you to a
Community Visioning
Session on the
Development of the
McMillan Sand Filtration Site
Tuesday April 22, 2008
6:30 pm to 9 pm
O'Connor Auditorium, Trinity University
125 Michigan Avenue, NE
Washington, DC 20017
THE GOAL OF THIS MEETING IS TO HEAR THE COMMUNITY'S THOUGHTS AND IDEAS ON THE DEVELOPMENT OF THE SITE.
WE ENCOURAGE STRONG ATTENDANCE AND WANT TO HEAR FROM YOU!
Discussion Topics will include:
* Existing Condition of the Site
* Potential Uses & Opportunities - Open Space, Historic Preservation, Mixed-Income & Multi-Generational Housing, Community Serving Retail, Job Creating Office Space, Hospitality, and Community, Education, and Cultural Space
* Key Community Issues - Traffic/Smart Growth, Infrastructure, Community Benefits, LSDBE Participation, Job Creation, Sustainable/Green Development, and Other Issues
Light Food and Parking Provided.
For More Information, Contact
Vicky Chambers, Office of CM Thomas, at 202-727-8204
John Basile, EYA, at 301-634-8600
Vision McMillan Partners, the development team for the site, includes:
* EYA
* Jair Lynch Development Partners
* StreetSense
* The Alexander Company
* MacFarlane Partners
* Smoot & Urban Service Systems Corporation
due to a family obligation i can't make the meeting. if anyone goes and can send me pictures or thoughts, please do so.
wheresymycoffee @ gmail.com
Saturday, October 06, 2007
Sunday, January 28, 2007
Saint Martins Zoning Variance Hearing.
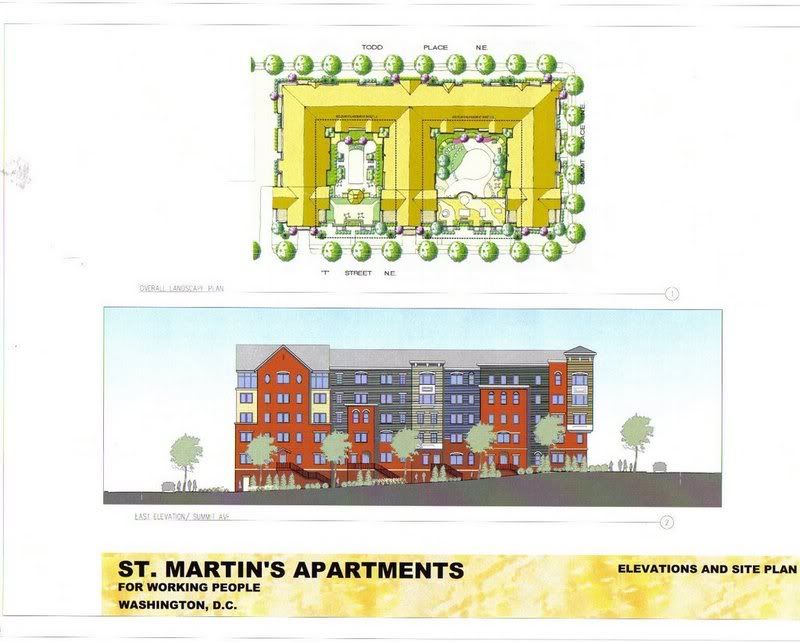
st. Martin's Apartments Zoning Variance Hearing Tomorrow Night, Monday, 1/29/2007
Tomorrow night at 6:30 pm is the zoning hearing for the upzoning of the large lot in Eckington across from McKinley Tech from R-4 to R-5-B.
The zoning classifications are described here:
[dcra.dc.gov/dcra/lib/dcra/information/homeowners_center/can_build_it.pdf]
It is likely that no official decision will be made at the end of the hearing because there is some opposition towards the zoning variance request.
Here is the announcement from the Office of Zoning website, dcoz.dc.gov:
Public Hearing
Start Time: 1/29/2007 6:30 PM
AGENDA
Case Number : 05-39
Case Name : Archdiocese of Washington & Catholic Charities
Case Summary : (Map Amendment,PUD) The Applicant is requesting consolidated review and approval of a Planned Unit Development (“PUD”) and a related zoning map amendment in order to implement new residential development in Square 3531, the city block bounded by Summit Place on the east, Lincoln Road on the west, Todd Place on the north and T Street on the south, in the northeast quadrant of Washington, D.C. The Office of Planning provided its report on April 10, 2006, and the case was set down for hearing on April 20, 2006. The Applicant provided its prehearing statement on September 15, 2006. The property that is the subject of this application is currently located in the R-4 District and includes Lots 114 and 115 in Square 3531. The existing building on the site will be relocated and incorporated in the design of the new development. The Applicant is seeking PUD approval and a related zoning map amendment to include the property in the R-5-B zone district in order to construct a multi-family residential building that will accommodate moderate and low-income families. The development will be constructed to a density of 2.64 FAR and contain 240,940 square feet of gross floor area. The maximum building height will be 55 feet.
The 3-page PDF of the “notice of public hearing” is posted here: [http://app.dcoz.dc.gov/content/schedule/ViewFile.aspx?fileId=107&fileName=PHN05-39_01-29-07.pdf]
Subscribe to:
Posts (Atom)